The Blenheim
4 bedroom homes
Terraced
Coming soon
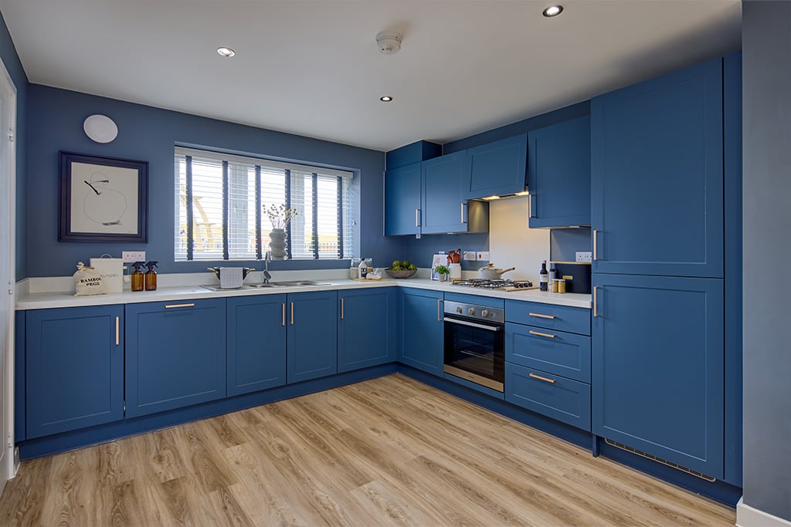
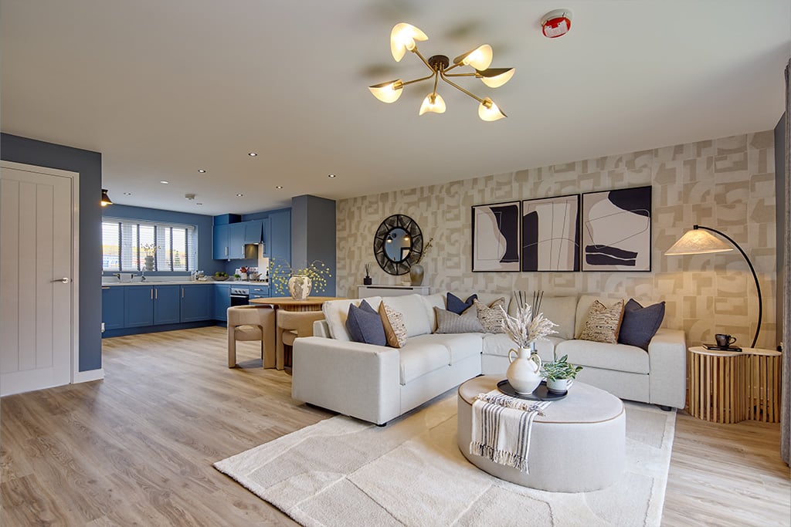
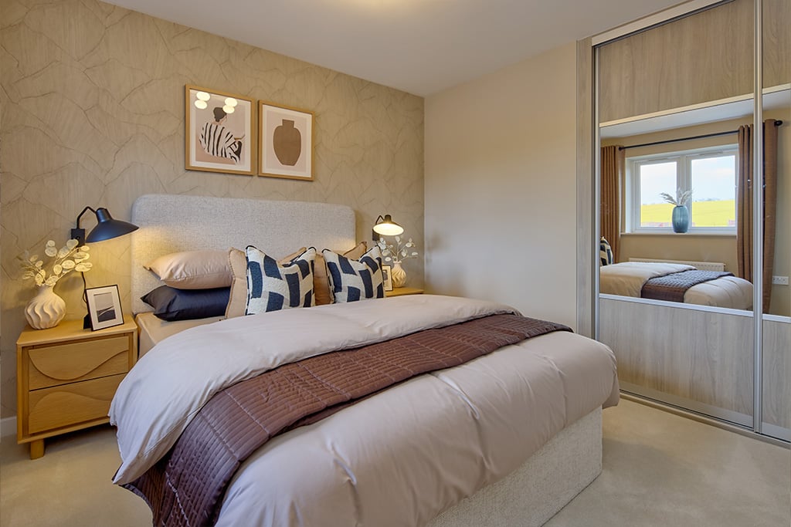
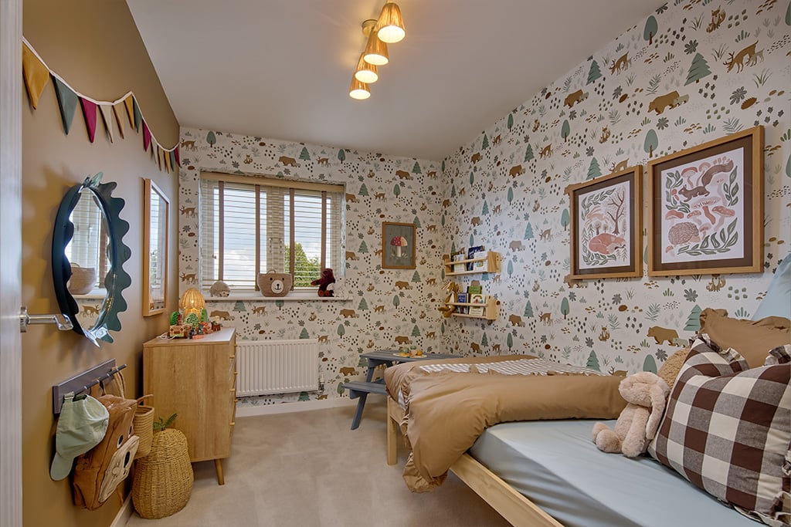
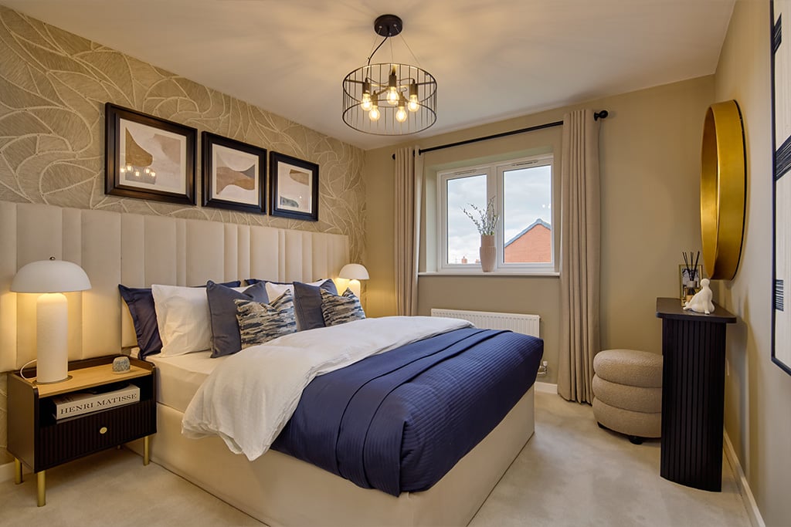

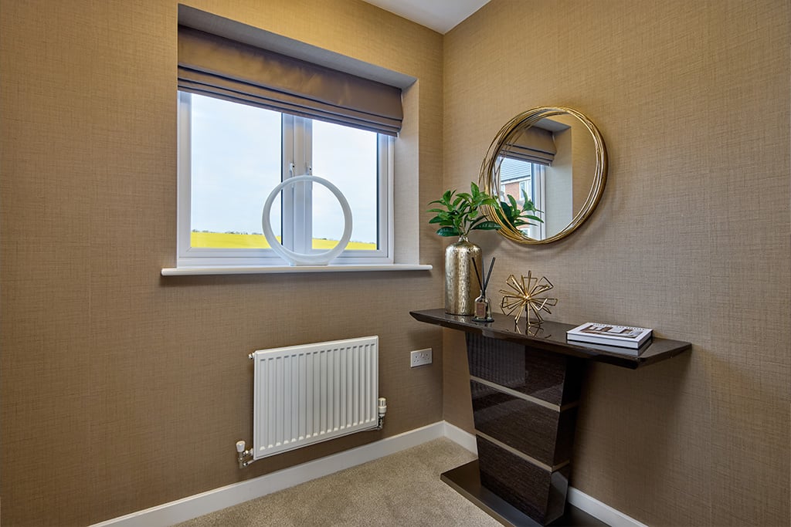
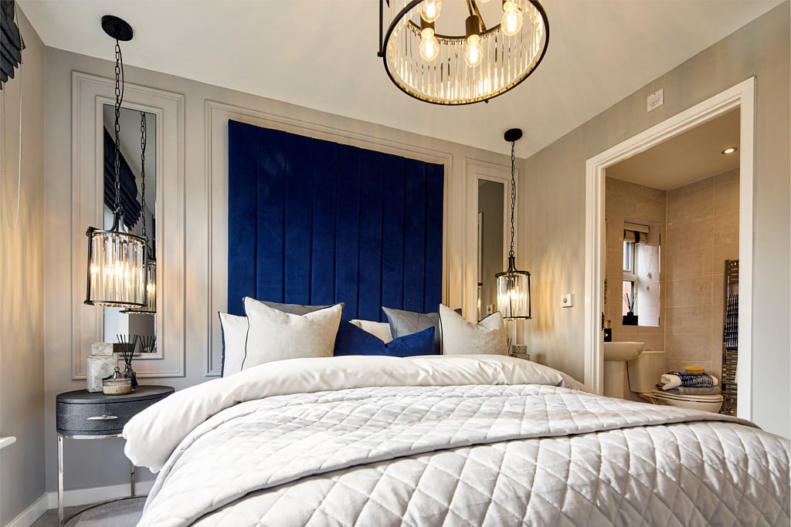
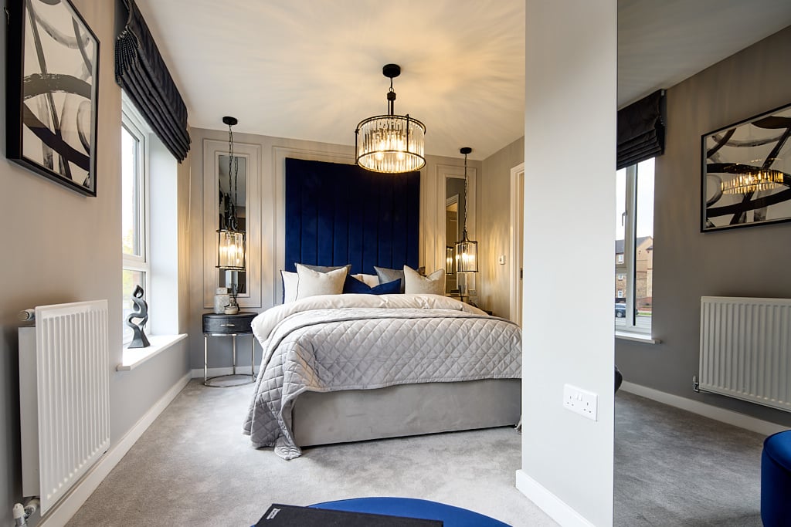
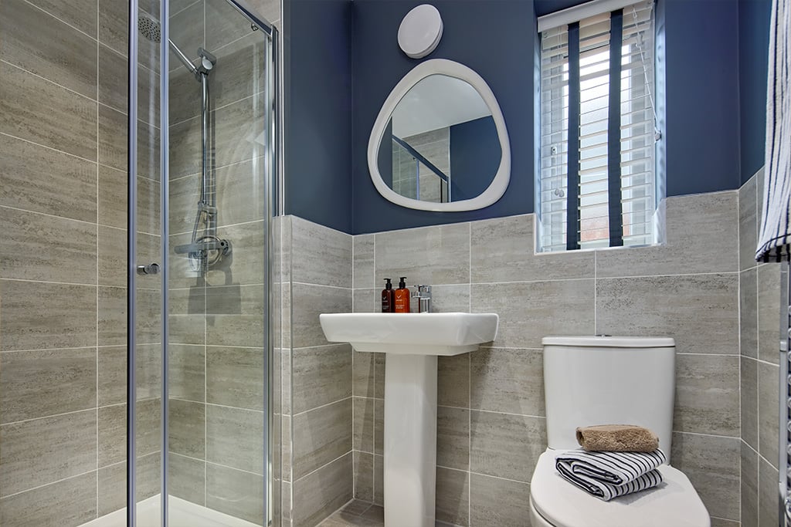

Images are representative only and may include paid upgrades.
New Releases
About this home
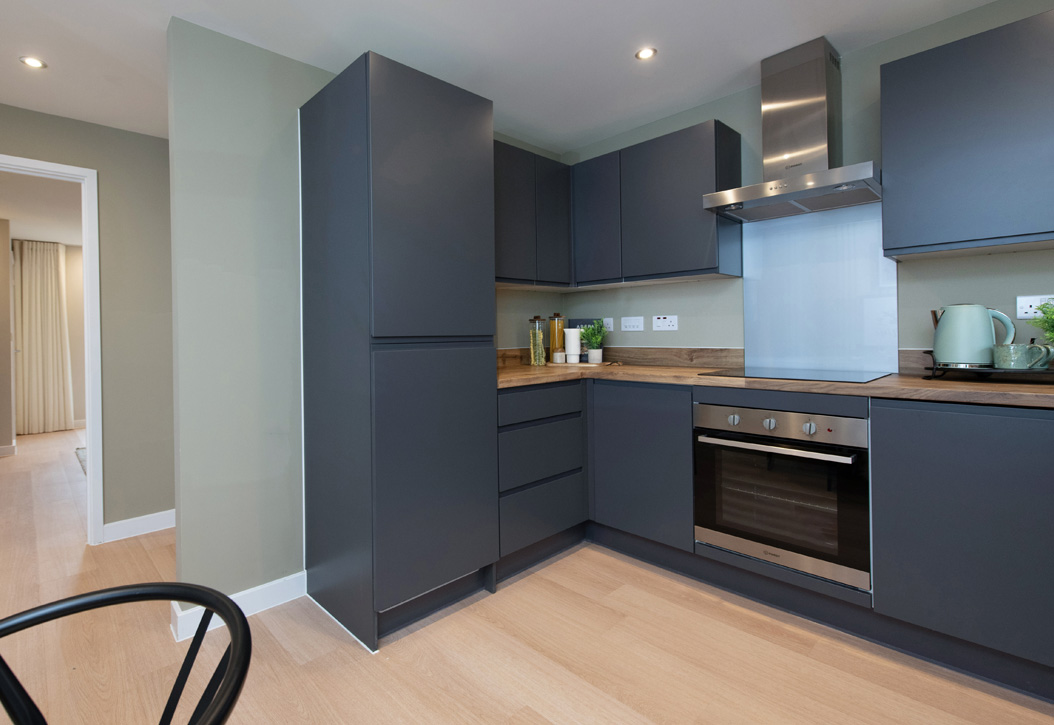

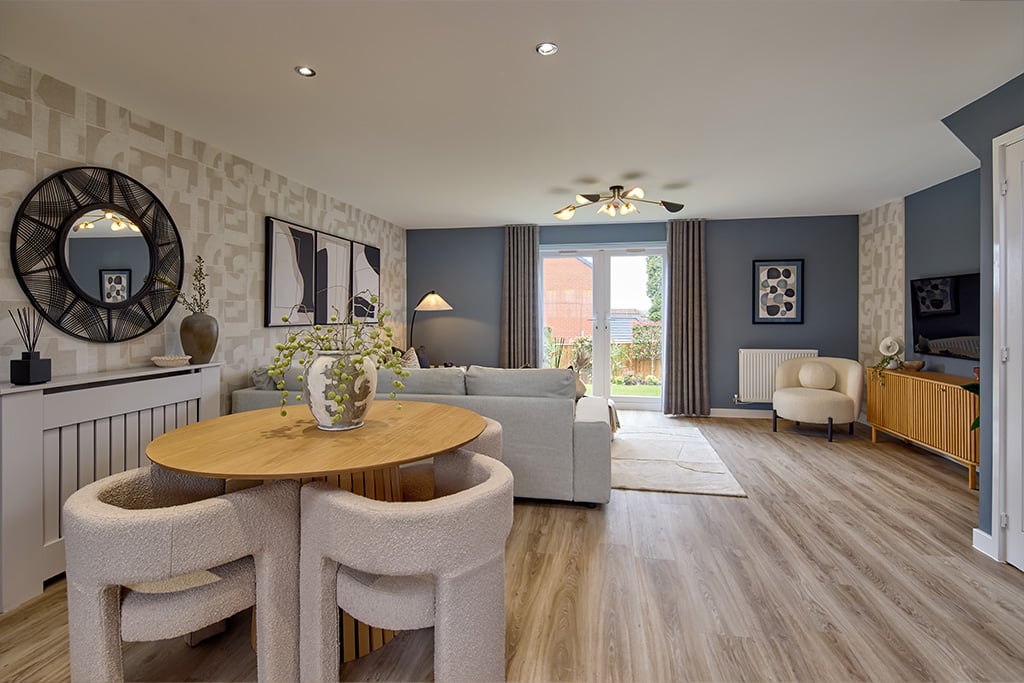
Discover exceptional family living in The Kensington, a stylish four-bedroom home at the exciting Stirling Fields development. Set across three spacious floors, this thoughtfully designed home features a modern kitchen/dining area, a separate lounge with French doors opening onto the garden, and a convenient ground floor WC.
The first floor offers three generous bedrooms, a contemporary family bathroom and a dedicated home office, ideal for flexible working. Occupying the entire top floor, the impressive principal suite creates a luxurious private retreat, complete with a dressing room, En suite shower room and access to a stunning elevated outdoor terrace ‐ the perfect space to unwind, entertain or enjoy views across the neighbourhood.
With an integral garage, excellent storage throughout, The Kensington is perfectly suited to modern family life in one of Cambridgeshire's most vibrant new communities, with easy access to Cambridge, transport links and everyday amenities.
Features
- Four-bedroom home arranged over three spacious floors.
- Luxurious principal suite occupying the entire second floor, complete with dressing room and en suite.
- Elevated outdoor terrace accessed from the principal bedroom, providing a private space for relaxing or entertaining.
- Open-plan kitchen/dining room designed for modern family living and social gatherings.
- Separate lounge with French doors opening onto the rear garden.
- Dedicated home office and integral garage, offering flexibility for home working and additional storage.
- Located within Northstowe, one of the UK's most ambitious new communities.
- Excellent connectivity to Cambridge, making it ideal for commuters and professionals.
- cExcellent connectivity to Cambridge, making it ideal for commuters and professionals.
- Extensive green spaces, parks and play areas creating a family-friendly environment.

Five stars home builder for customer satisfaction
Over 90% of our customers said they would recommend us to family and friends
Floorplans
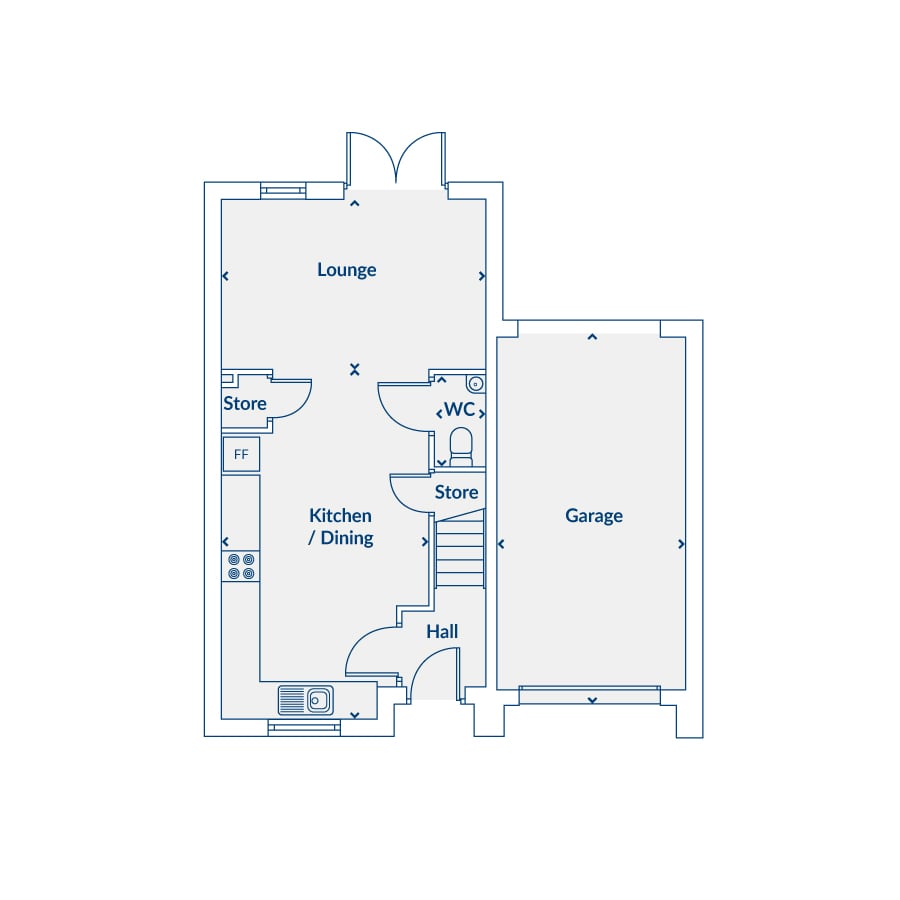
Ground Floor
Kitchen / Dining
60094mm x 3627mm | 20'0" x 11'11"
Lounge
3001mm x 4595mm | 9'10" x 15'1"
WC
1600mm x 875mm | 5'3" x 2'10"
First Floor
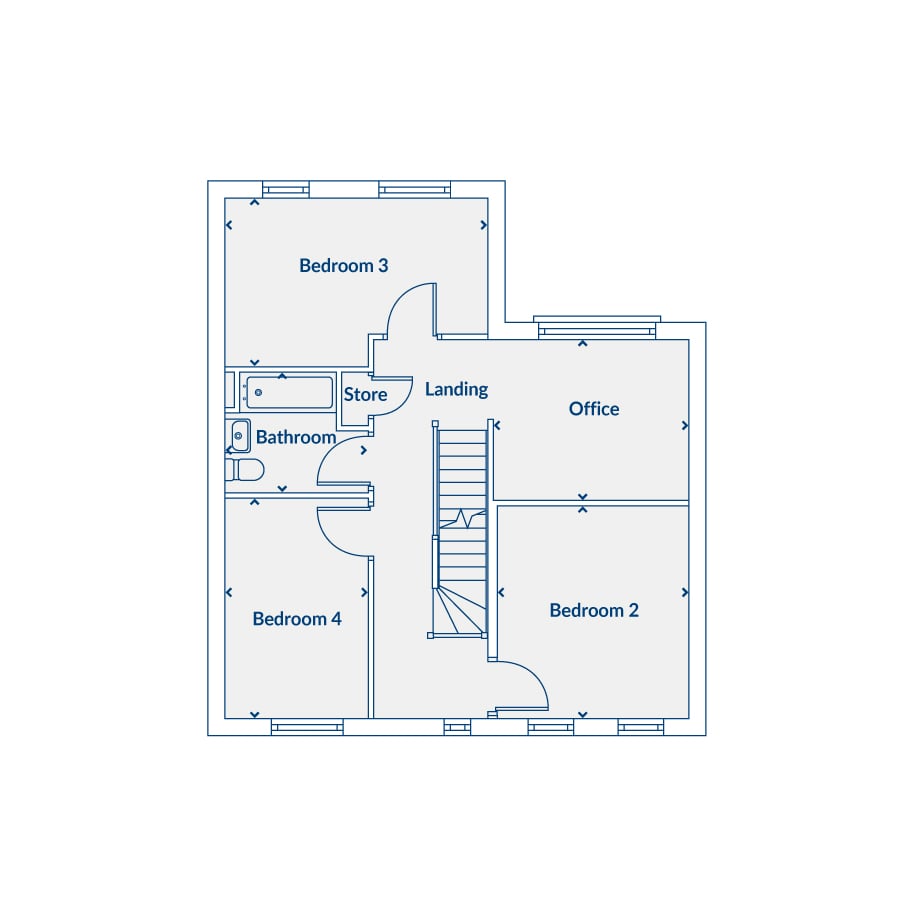
Bedroom 2
3714mm x 3350mm | 12'2" x 11'0"
Bedroom 3
4595mm x 2944mm | 15'1" x 9'8"
Bedroom 4
2466mm x 3845mm | 8'1" x 12'7"
Office
3339mm x 2813mm | 10'11" x 9'3"
Bathroom
2505mm x 2150mm | 8'3" x 6'11"
Second Floor
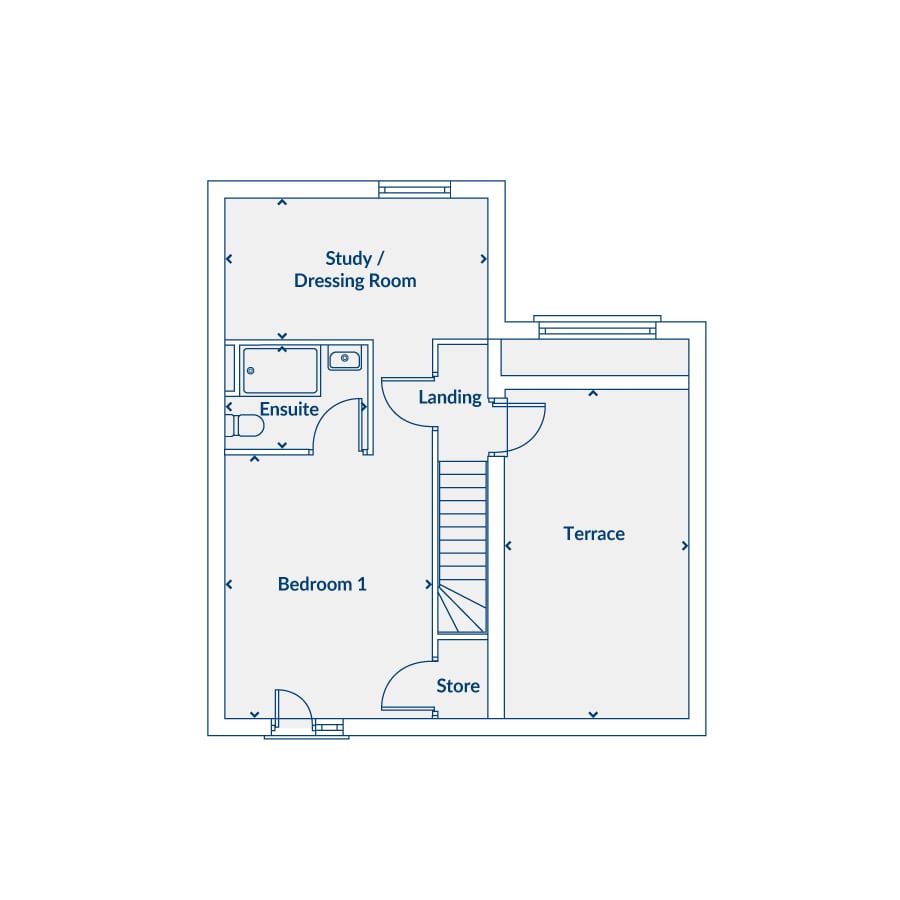
Bedroom 1
3627mm x 4606mm | 11'11" x 15'1"
Study / Dressing Room
2468mm x 4595mm | 8'1" x 15'1"
En‐suite
1835mm x 2489mm | 6'0" x 8'2"
Terrace
5686mm x 3150mm | 18' - 8" x 10' - 4"
Available homes
No plots available at this time.
Please enquire below to register your interest in future releases.
Useful information
Buying a new home is one of the biggest decisions you'll make. To help you make an informed choice, we've set out the key information about this home below, including the ongoing costs once you have moved in. Council tax bands are often not released by the local authority until the property is complete but we will show this once available. Please speak to your Sales Executive for more information about this home and the associated costs.
- Reservation fee: £250* £150 for Early Bird reservations
- Estate management fee This is an estimation of the likely estate management fee, which is subject to change.
- Service charge (apartments) This is an estimation of the likely service charge, which is subject to change.
- Ground rent* Leasehold properties. This is an estimation of the likely ground rent, which is subject to change.
- Document signing fee: £180* (minimum)A document fee will apply; this is likely to be £180 but in certain circumstances may be more. For Scottish customers the document fee is variable - please reach out to your sales executive for further information.
- Stamp duty: TBC You will be liable to pay stamp duty on this purchase. Please see here for the rates of stamp duty applicable, as set by HMRC.
- Optional upgrades Optional extras are available on request. All optional extras will incur a charge. Please discuss this with your sales executive further.
- Conveyancing fees: £1500* This is an estimation for illustration purposes only and will depend on which conveyancing solicitors you use. You should speak to your conveyancer directly.
- Council tax Council tax will be determined by the local authority
- EPC The EPC is yet to be determined but all of our homes generally meet a standard of EPC rating B.