The Fairham
2 bedroom homes
Semi-Detached
From £294,000
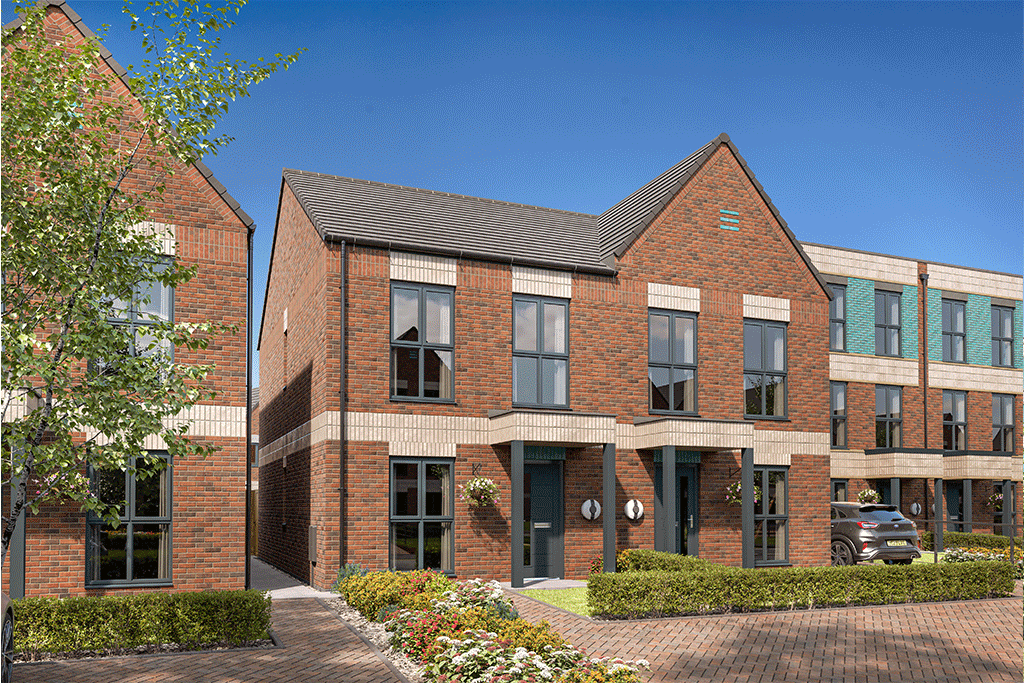
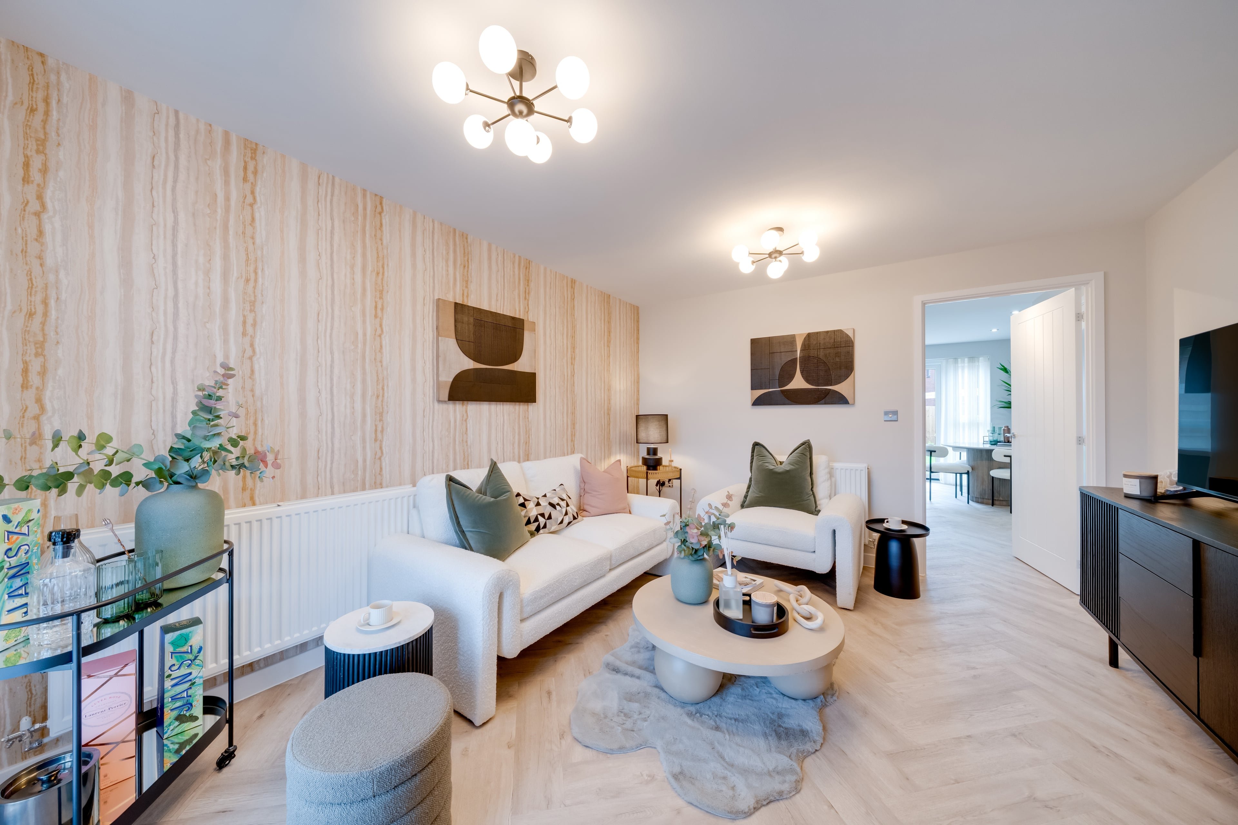
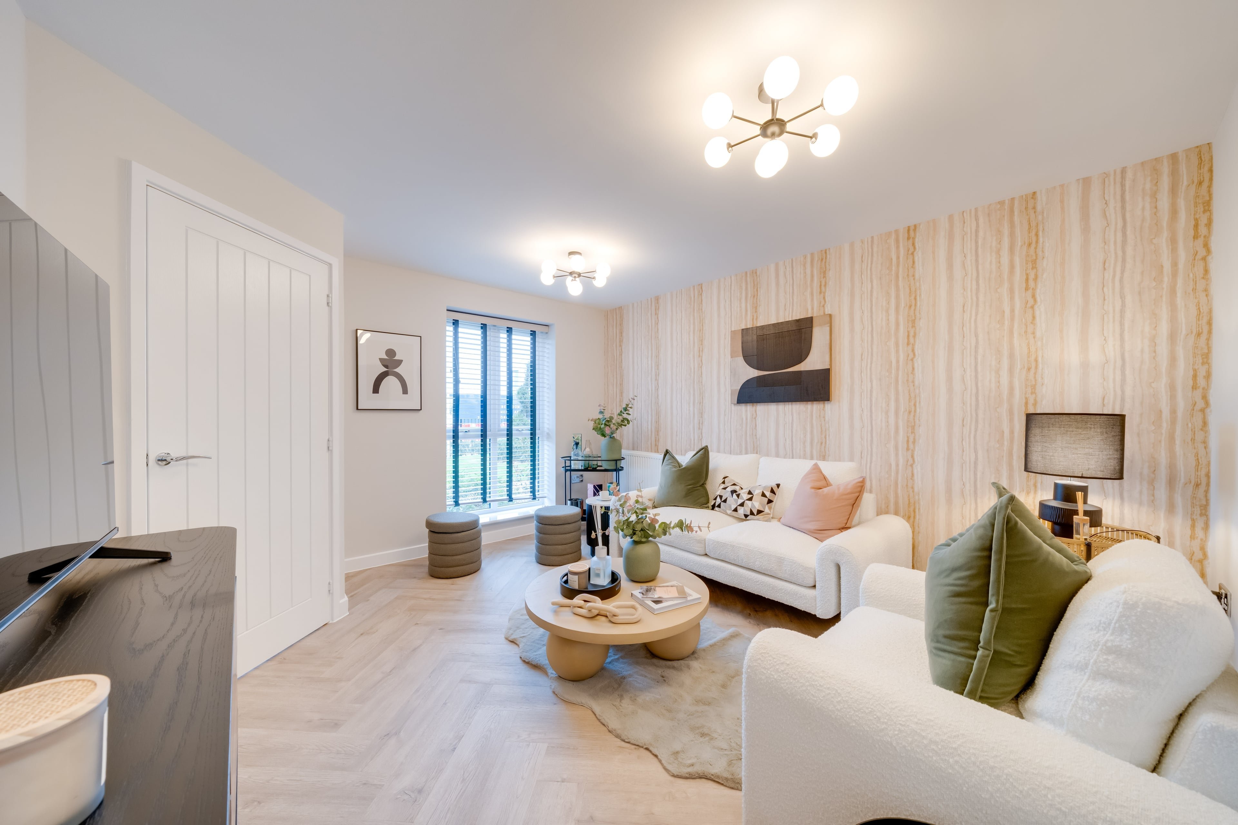
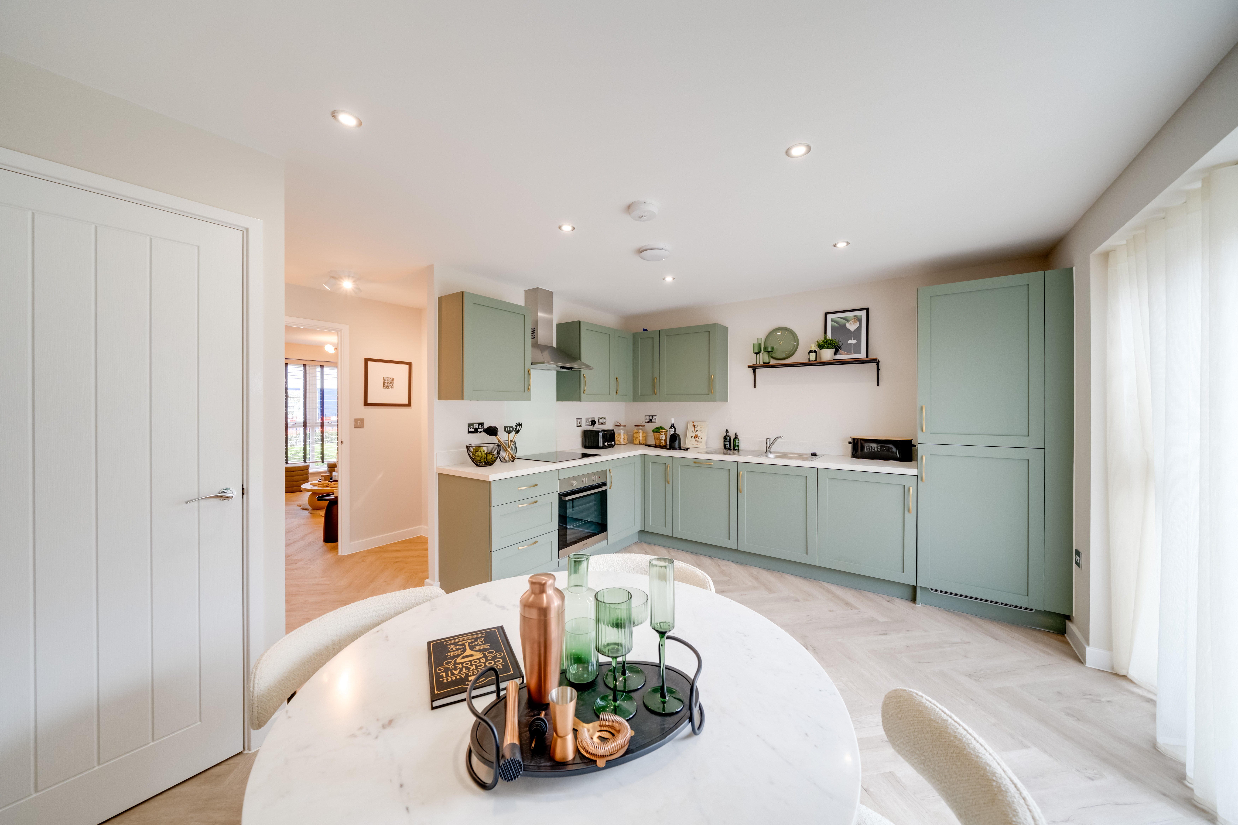


Images are representative only and may include paid upgrades.
About this home
The Fairham is a stylish two‐bedroom home designed with modern living in mind.
The ground floor features a welcoming entrance hall leading to a spacious lounge, perfect for relaxing and entertaining.
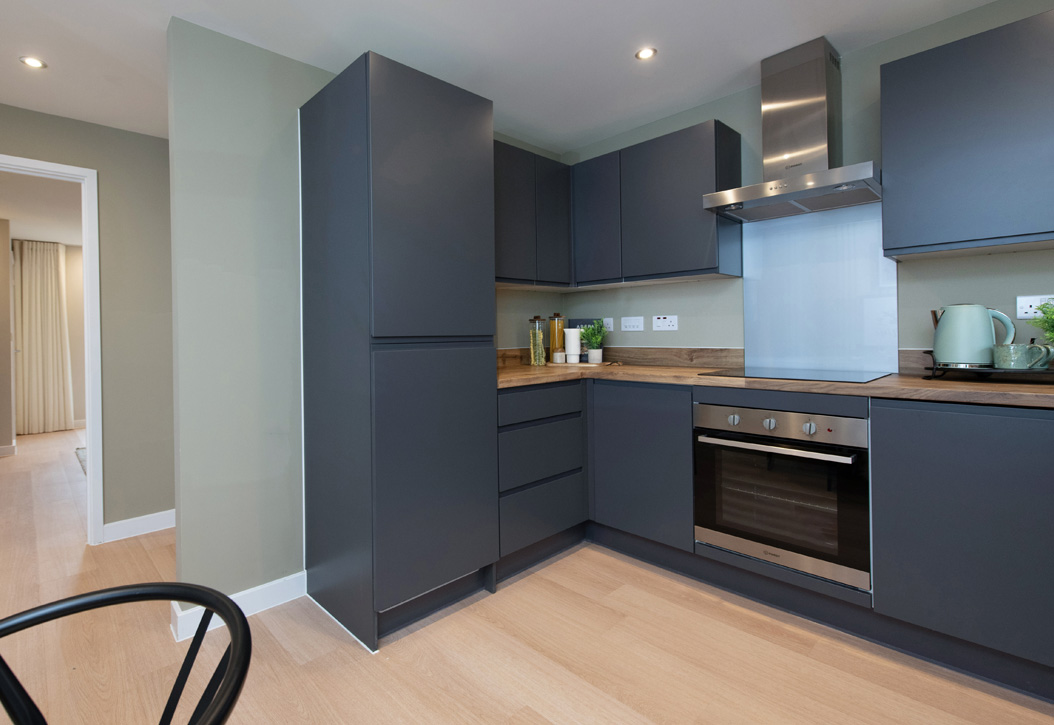
To the rear of the property, the contemporary open‐plan kitchen and dining area provides a bright and sociable space, with access to the garden making it ideal for family meals and hosting guests.
A convenient downstairs WC and useful storage complete the ground floor.
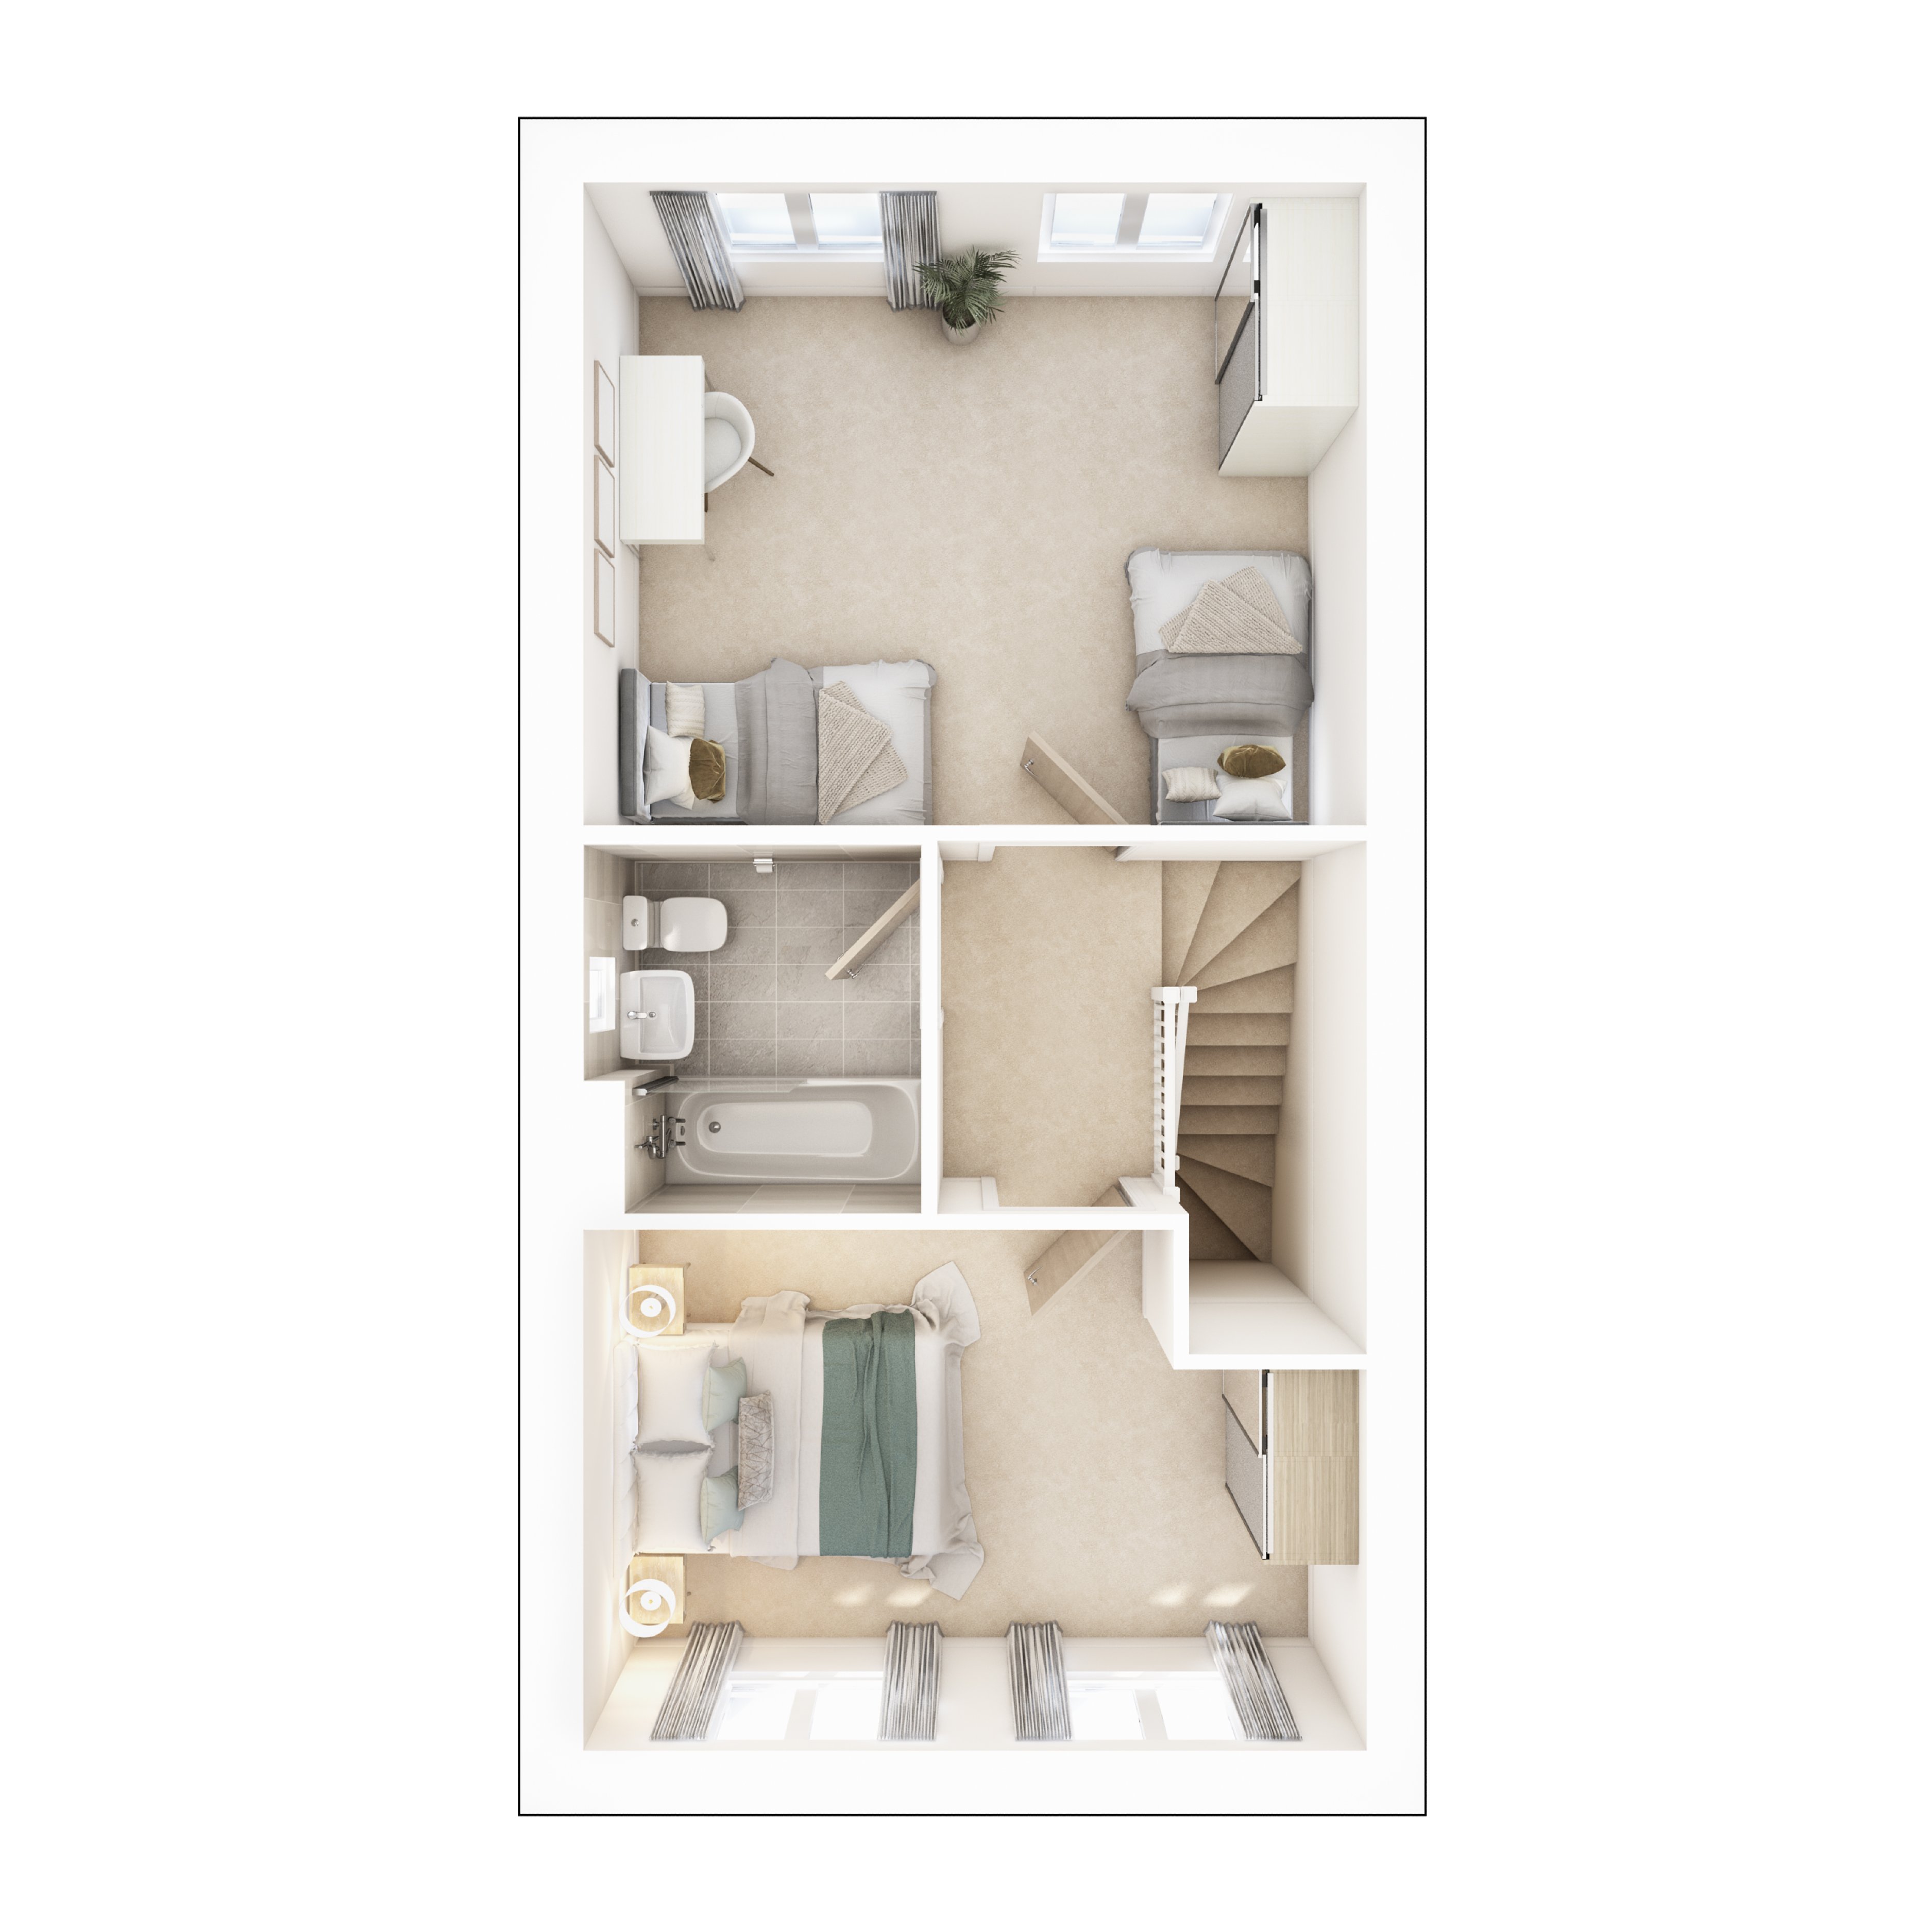
Upstairs, you'll find two generous double bedrooms, offering flexible accommodation for couples, young families, or those working from home.
The modern family bathroom is centrally located and finished to a high standard, creating a practical and comfortable living environment.
Combining light‐filled living spaces with thoughtful design throughout, The Fairham is the perfect choice for first‐time buyers, downsizers, and growing households alike.
Features
- 892 sqft of living space
- Two spacious double bedrooms
- Open-plan kitchen and dining area
- Separate lounge
- Downstairs WC
- Family bathroom
- Useful storage throughout
- Ideal for first-time buyers and downsizers
- Contemporary, energy-efficient design
- 5* HBF builder & 10 year NHBC warranty included

Five stars home builder for customer satisfaction
Over 90% of our customers said they would recommend us to family and friends
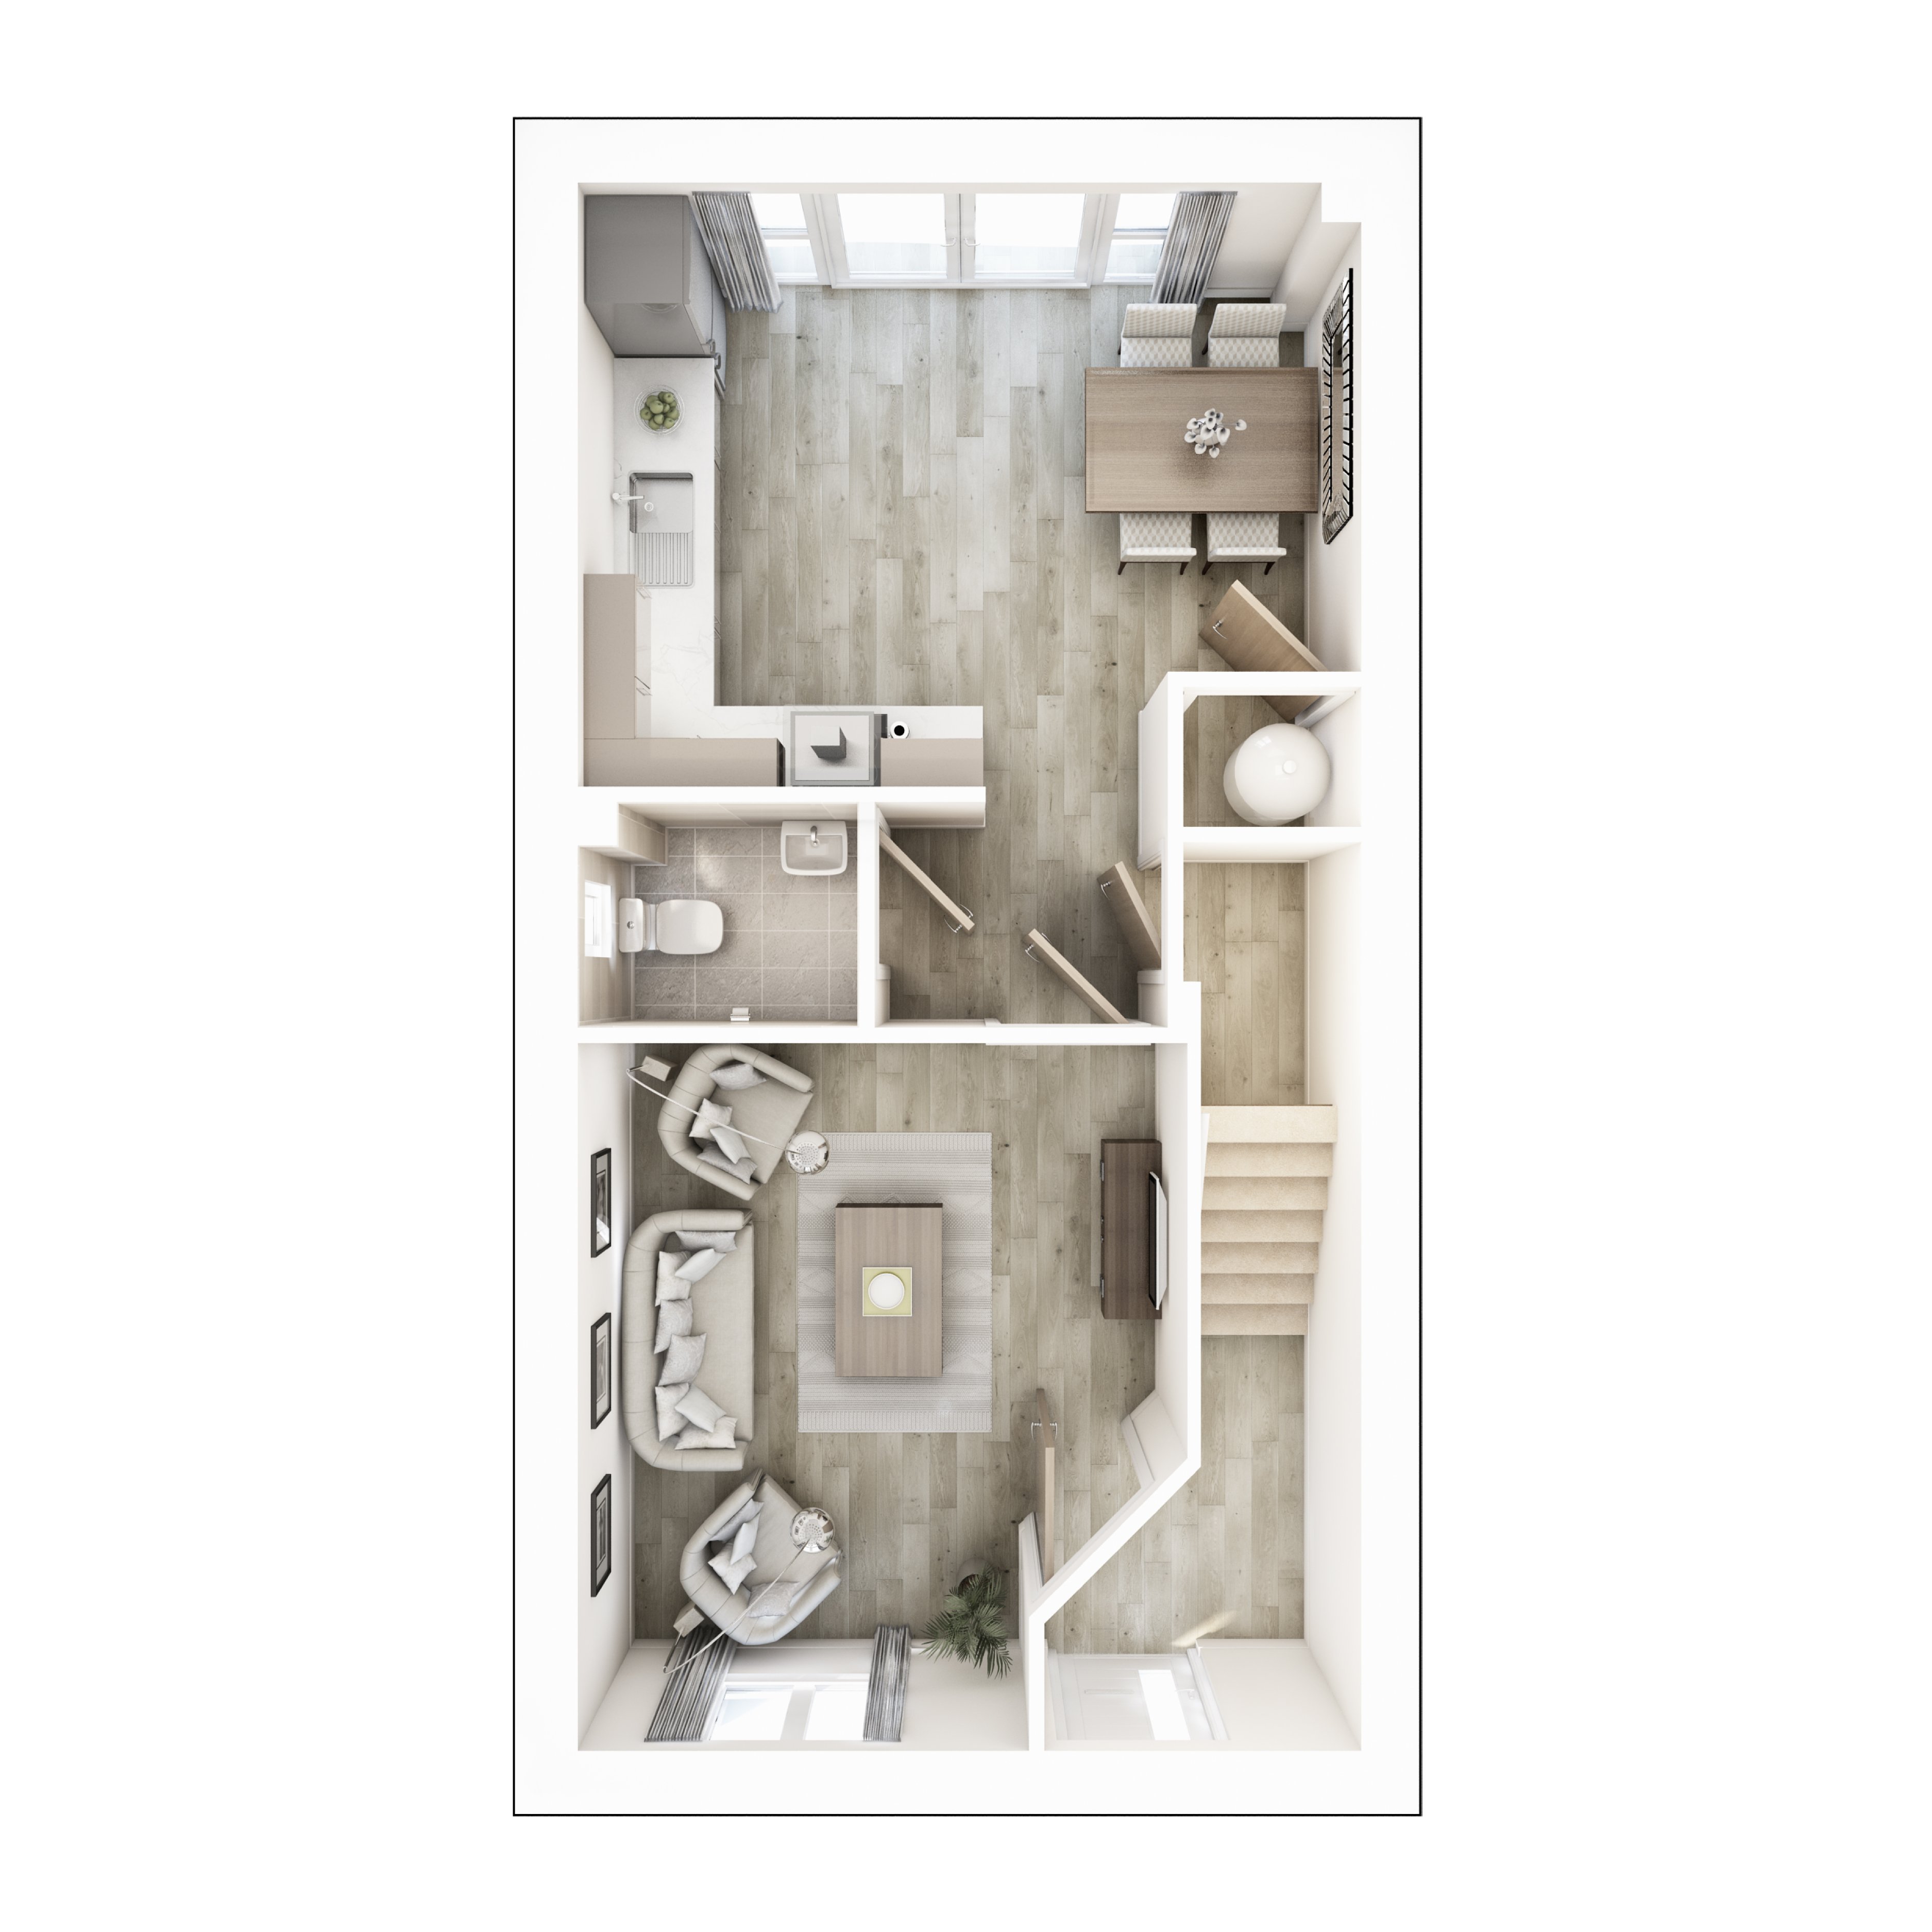
Floorplans
Ground Floor
Family / Dining
4510 x 3478mm 14'10" x 11'5"
Lounge
3397 x 5437mm 11'2" x 17'10"
WC
1730 x 900mm 5'8" x 2'11"
First Floor
Bedroom 1
4510 x 3000mm 14'10" x 9'10"
Bedroom 2
4510 x 3676mm 14'10" x 12'1"
Bathroom
2125 x 1950mm 7'0" x 6'5"
Available homes
AVAILABLE
Plot 364
£294,000
OFFERS & FEATURES
Integrated kitchens, spotlights to wet rooms and wardrobes to bed 1! Deposit contribution available.Useful information
- Tenure: Freehold
AVAILABLE
Plot 365
£294,000
OFFERS & FEATURES
Up to 5% deposit contribution plus Integrated kitchens, spotlights to wet rooms and wardrobes to bed 1!Useful information
- Tenure: Leasehold
Useful information
Buying a new home is one of the biggest decisions you'll make. To help you make an informed choice, we've set out the key information about this home below, including the ongoing costs once you have moved in. Council tax bands are often not released by the local authority until the property is complete but we will show this once available. Please speak to your Sales Executive for more information about this home and the associated costs.
- Reservation fee: £250* £150 for Early Bird reservations
- Estate management fee This is an estimation of the likely estate management fee, which is subject to change.
- Service charge (apartments) This is an estimation of the likely service charge, which is subject to change.
- Ground rent* Leasehold properties. This is an estimation of the likely ground rent, which is subject to change.
- Document signing fee: £180* (minimum)A document fee will apply; this is likely to be £180 but in certain circumstances may be more. For Scottish customers the document fee is variable - please reach out to your sales executive for further information.
- Stamp duty: TBC You will be liable to pay stamp duty on this purchase. Please see here for the rates of stamp duty applicable, as set by HMRC.
- Optional upgrades Optional extras are available on request. All optional extras will incur a charge. Please discuss this with your sales executive further.
- Conveyancing fees: £1500* This is an estimation for illustration purposes only and will depend on which conveyancing solicitors you use. You should speak to your conveyancer directly.
- Council tax Council tax will be determined by the local authority
- EPC The EPC is yet to be determined but all of our homes generally meet a standard of EPC rating B.